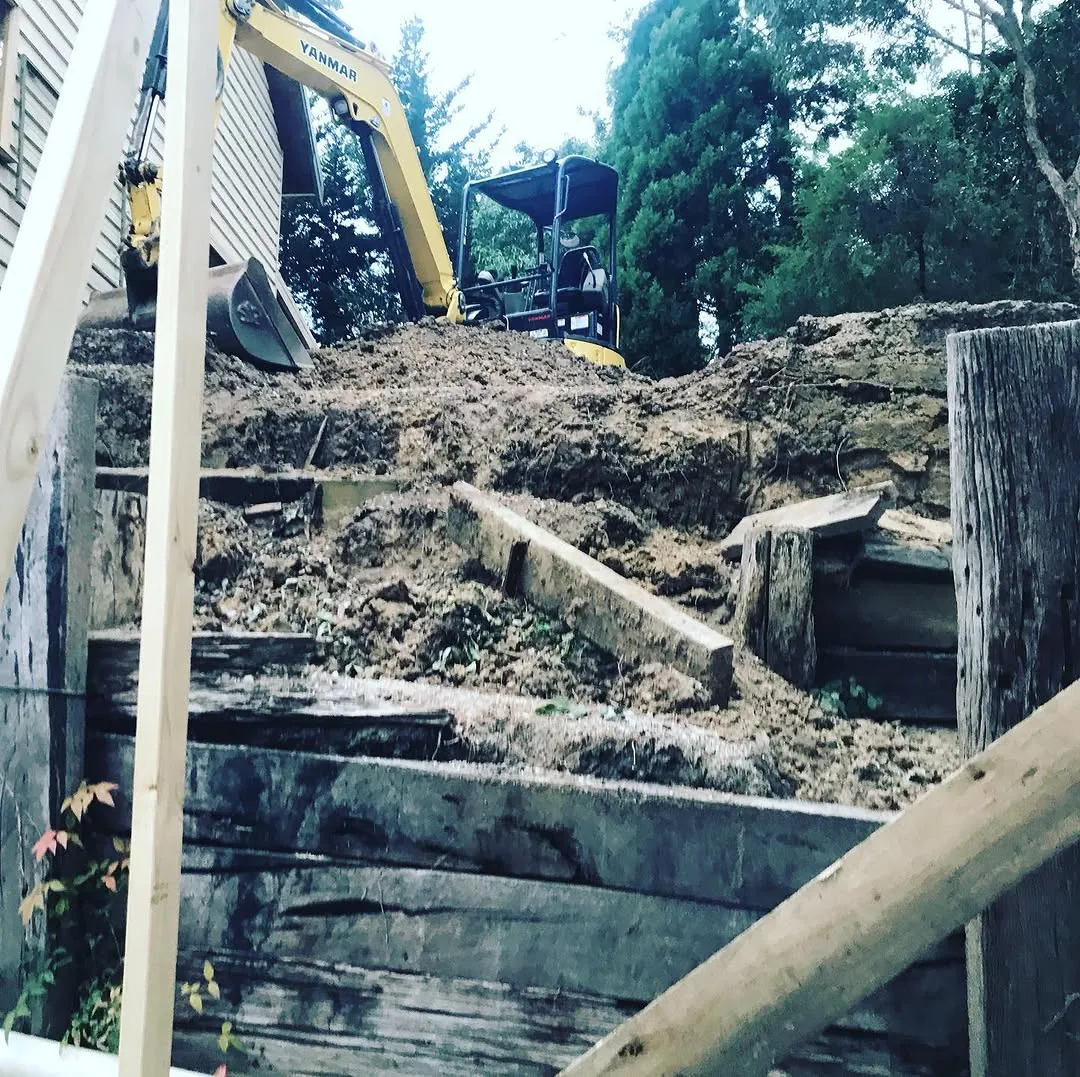
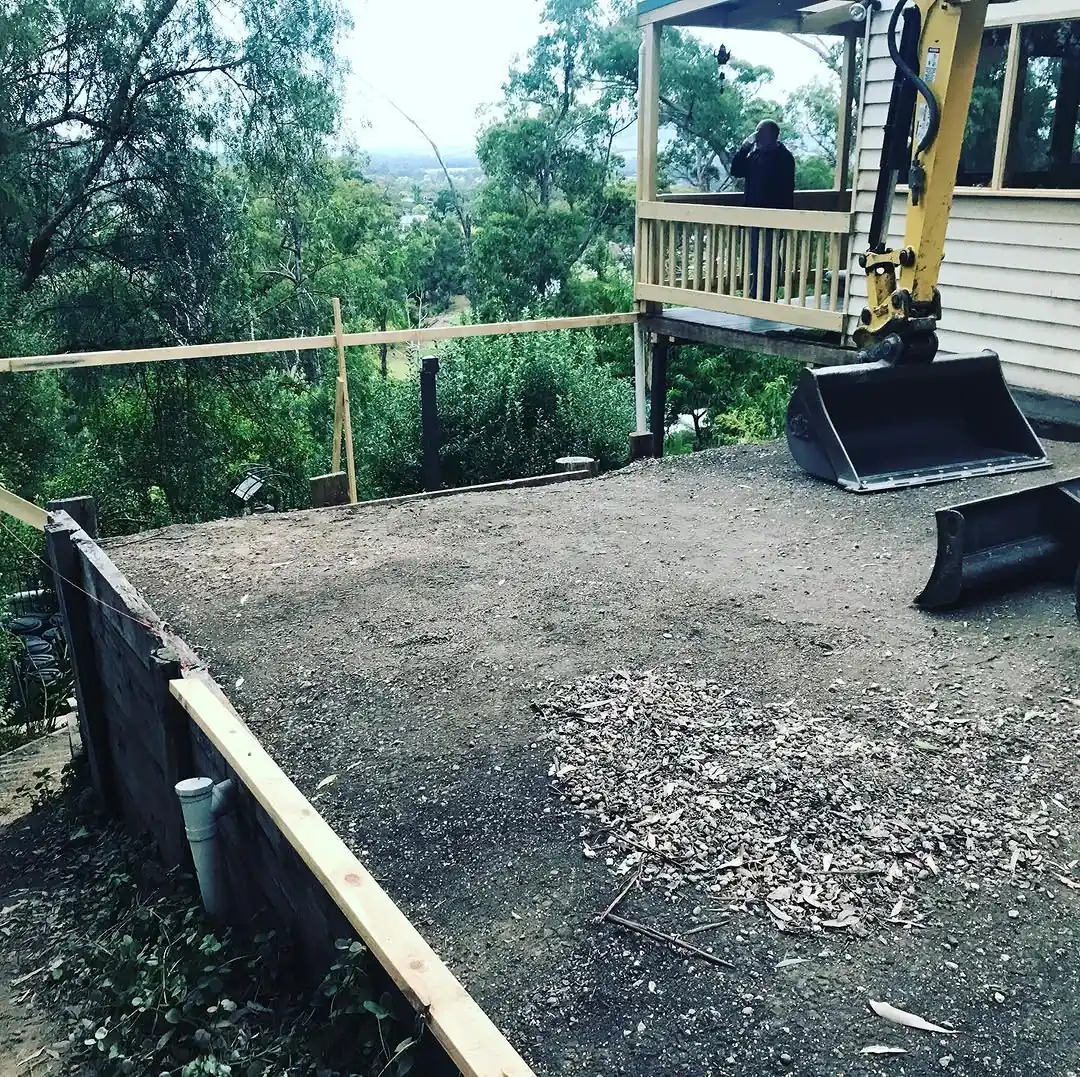
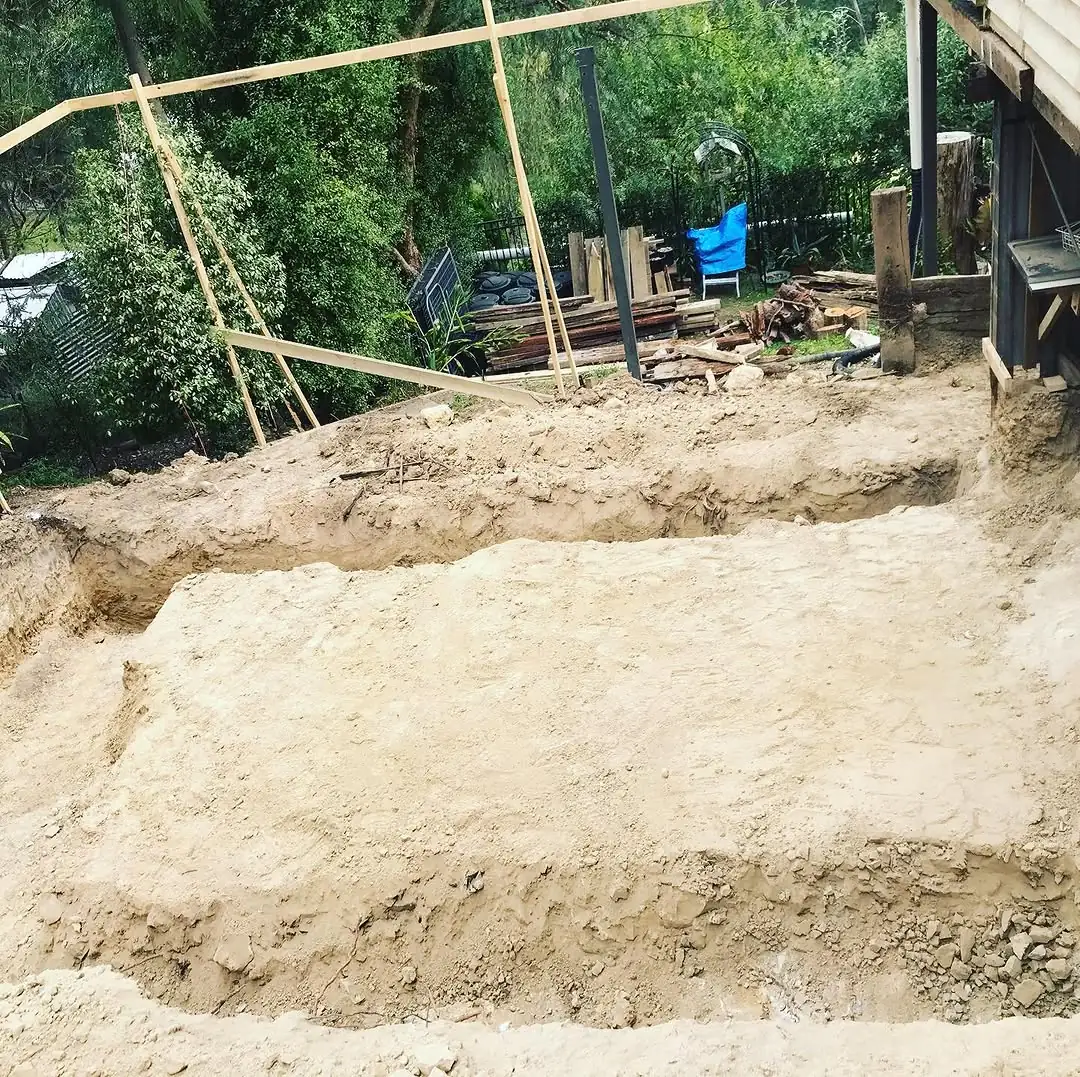
Three days in Healesville. A 2.5 metre deep cut, footings for block walls and a suspended slab, and 17 truck loads out with no room to move on site.
We cut 2.5 metres down on a block in Healesville and dug the footings for the block walls and a suspended slab while we were in there. Three days, start to finish.
Tricky one. Seventeen loads had to go out and there was no room to move. That is the part that made it hard, not the depth.
Posted from site, 5 March 2021. See the original on our Instagram
On most blocks the first thing we look for is somewhere on the property that actually wants filling. Put the dirt there and the trucks stay home. On this one it all went out the gate.
Once that happens the job stops running at the speed of the machine and starts running at the speed of the trucks. Seventeen loads is seventeen round trips. Back in, position, load, out, tip, return.
A tandem tipper carries somewhere around 10 cubic metres and turns in roughly 16 to 18 metres, which is why it is the truck that ends up on tight residential jobs rather than something bigger. Bigger trucks carry more per trip, but they need room to get in and room to turn around. On a block with no room to move they sit on the street instead.
The other thing a tight site usually takes away is somewhere to stack the spoil while you work. With room, we pull material out, stack it well clear of the edge and load at our own pace. Without it, the machine is loading straight into the truck, so every minute a truck is away is a minute the machine has nothing to load into.
Worth putting next to the Silvan job, which is the other end of the same problem. 650 cubic metres came out of that block and not one truckload left the property, because there was somewhere on site for it to go.
The cut was only half of it. While we were down there we dug the footings for the block walls and for a suspended slab.
A slab on ground sits on the dirt. A suspended slab does not. It spans between footings, piers or walls with a void underneath, which is how you get a level floor on a block that is not level. That changes our end of it in two ways. The footings go deeper and in specific set out positions rather than in one general trench, so the set out has to be right before a machine goes near them. And on this job they were dug off a platform already 2.5 metres down, so the access problem sits on top of the depth problem.
Block walls holding ground need more than the wall itself. A reinforced concrete strip footing under a masonry or block wall commonly runs 300 to 600mm deep for walls under a metre and deepens from there. That footing is engineered on the assumption the ground behind the wall drains. Trap water behind it and the sideways load can roughly double, which is why you normally see slotted ag pipe along the base and free draining aggregate behind the wall instead of the clay that came out going straight back in.
None of that is our call. It comes off your engineer's drawings. What we do is dig it to those drawings and leave it clean enough that the concreter is not re-cutting our work. If the retaining above ground is going to be rock rather than block, have a look at our rock supply range.
Two and a half metres is well past the line where Victorian excavation law changes, and it is worth knowing what that means before you are standing on site wondering where the paperwork came from.
Under the OHS Regulations, a trench or shaft excavated deeper than 1.5 metres is high risk construction work. A Safe Work Method Statement has to exist before the work starts, not get written up afterwards.
WorkSafe also has to be notified in writing at least three days before work starts on a trench 1.5 metres or deeper. There is an exemption plenty of people have never heard of: that notification is not required where the trench is part of building work covered by a building permit that is in force under the Building Act 1993. So on most residential builds, getting the permit sorted quietly removes a step.
Depth is not the only trigger either. The compliance code is blunt about it. Where someone enters a trench and there is a risk of ground collapse, it has to be positively supported, benched, battered or shielded regardless of how deep it is. And in built up areas or streets the excavation has to be supported against collapse caused by vehicles moving nearby, which on a tight block with seventeen truck movements is not a theoretical concern.
How the sides get treated is not a judgement call made on the day. Benching and battering have to be designed by a suitably qualified person, usually a geotechnical engineer, against the soil type, the moisture content of the soil, the height of the face and anything loading it from above. Faces get battered back to the angle of repose, and anything steeper than that needs a geotechnical analysis done and documented before digging starts.
If you are planning something similar, this is what we would want looked at before anyone quotes you machine time.
Time of year matters more than people expect. The compliance code says the angle of repose has to take inclement weather into account, and that the batter design has to account for the moisture content of the soil. Spring ground through the Yarra Valley is still carrying the winter in it. A face that stands up fine in February can want to be laid back further in September, and that is not us being precious, it is the design changing with the conditions.
Bushfire is the overlay to check first around Healesville. Many properties across the Yarra Ranges sit under the Bushfire Management Overlay, and Council's own advice is to put your address into VicPlan to find out. If it applies, expect to need work from an accredited practitioner, and the CFA keeps the list of accredited Bushfire Planning and Design practitioners. Healesville also sits on the Watts River, so blocks near the water can carry a Land Subject to Inundation Overlay on top, which usually means the application gets referred to Melbourne Water before Council decides anything.
One that has changed recently and catches people out. Victorian Resources Online, the free state map most people used to look up soil and land information, was decommissioned in July 2025. The Soil and Land Directory has moved across to the Public Record Office of Victoria, and the rest of VRO is not due to be downloadable there until early 2027. Practically, there is no quick free lookup any more. For a cut this deep you want a soil test or a geotechnical report regardless, and the excavation rules effectively assume you have one.
We will walk the block with you and tell you straight what we think it needs. What we will not do is start pulling 2.5 metres out of a site that should have had an engineer look at it first.
A trench deeper than 1.5 metres is high risk construction work. A Safe Work Method Statement has to be in place before anyone starts, and WorkSafe notified three days ahead unless a building permit is already in force.
Put your address into VicPlan first. If the BMO applies, budget for an accredited practitioner off the CFA's list and a longer permit timeline before anything gets dug.
Victorian Resources Online was decommissioned in July 2025 and is not due back through the Public Record Office until early 2027. For a deep cut, budget for a soil test or a geotechnical report instead.
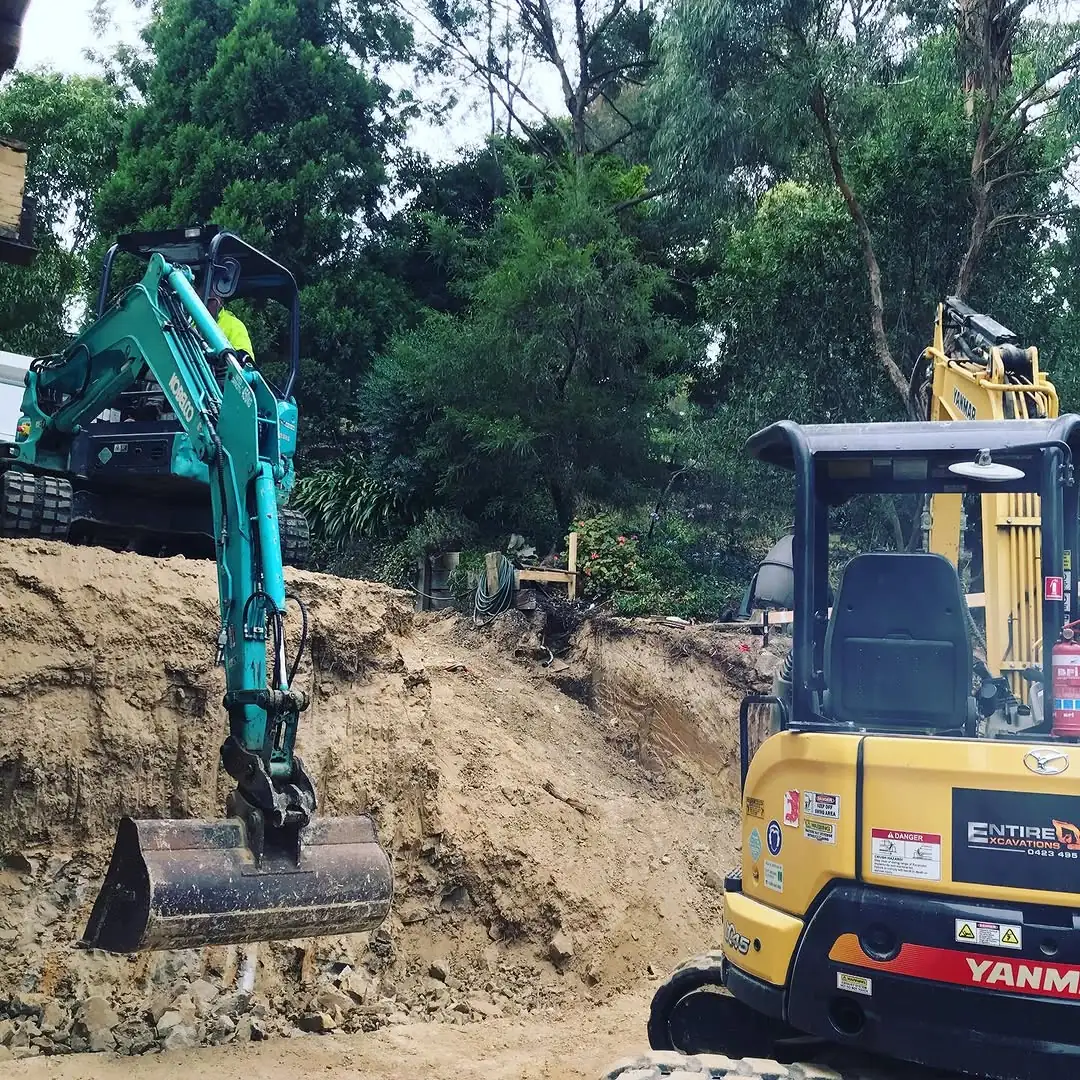
The questions we get asked most on jobs like this one, around Healesville and the wider Yarra Valley.
One and a half metres is the number to remember. Under Victoria's OHS Regulations, a trench or shaft excavated deeper than 1.5 metres counts as high risk construction work, which means a Safe Work Method Statement has to be prepared before the work starts. The Healesville cut was 2.5 metres, so comfortably over. Depth is not the only trigger though. If someone is entering the excavation and there is any risk of ground collapse, the sides have to be positively supported, benched, battered or shielded regardless of how deep it is.
For a trench 1.5 metres or deeper, yes, in writing at least three days before work starts. There is an exemption a lot of people have never heard of. Notification is not required where the trench is part of building work covered by a building permit that is in force under the Building Act 1993, which covers most residential builds. We will tell you which side of that line your job sits on before anything gets booked in.
A slab on ground sits on the dirt. A suspended slab spans between footings, piers or walls with a void underneath, which is how you get a level floor on a block that is not level. For us that means footings go deeper and in specific set out positions rather than in one general trench, and on this job they were dug off a platform already 2.5 metres down, so the depth and the set out compound each other. It all comes off your engineer's drawings, not off our judgement on the day.
Because of where the dirt could go, not how much of it there was. On the Silvan job 650 cubic metres came out and every bit of it stayed on the property, moved across the block ready to level another area. In Healesville there was no room to move and it all went out the gate, seventeen loads of it. That is the single biggest thing that moves what a cut costs you. Before we price a block we want to know whether there is anywhere on it that wants filling, whether the ground there will take it, and whether we can get a machine between the two.
Not something we settle by eye on the day. Benching and battering have to be designed by a suitably qualified person, usually a geotechnical engineer, and that design has to account for the soil type, the moisture content of the soil, the height of the face and anything loading it from above. Faces get battered back to the angle of repose, and anything steeper than that needs a documented geotechnical analysis before digging starts. Wet ground changes the answer, which is why the same face can be treated one way in February and another in September.
This got harder recently. Victorian Resources Online, the free state map most people used for soil and land information, was decommissioned in July 2025. The Soil and Land Directory has moved to the Public Record Office of Victoria, and the rest of VRO is not expected to be downloadable there until early 2027. For a shallow job you can usually manage without it. For a 2.5 metre cut you want a soil test or a geotechnical report anyway, and that is what the excavation rules effectively assume is sitting behind the design.
Got a deep cut or a tight block around Healesville or anywhere across the Yarra Valley? Call Chris and we’ll talk it through.